Charming Georgian house on the outskirts of Bath

This property was a three storey Grade II listed late Georgian/early Regency house on the outskirts of Bath. The house was in need of a complete refurbishment, which included new electrics, plumbing and central heating system, as well as repairs to the roof and stonework. We designed all the internal spaces to create a comfortable and relaxed home.

With its lower ground ceilings and quirky layout, the characterful house had a more intimate and cosy feel than a typical Georgian townhouse. We wanted the design to be sensitive to the period yet contemporary in feel. The owner loves splashes of colour and had a collection of attractive artworks which have been integrated into the design.
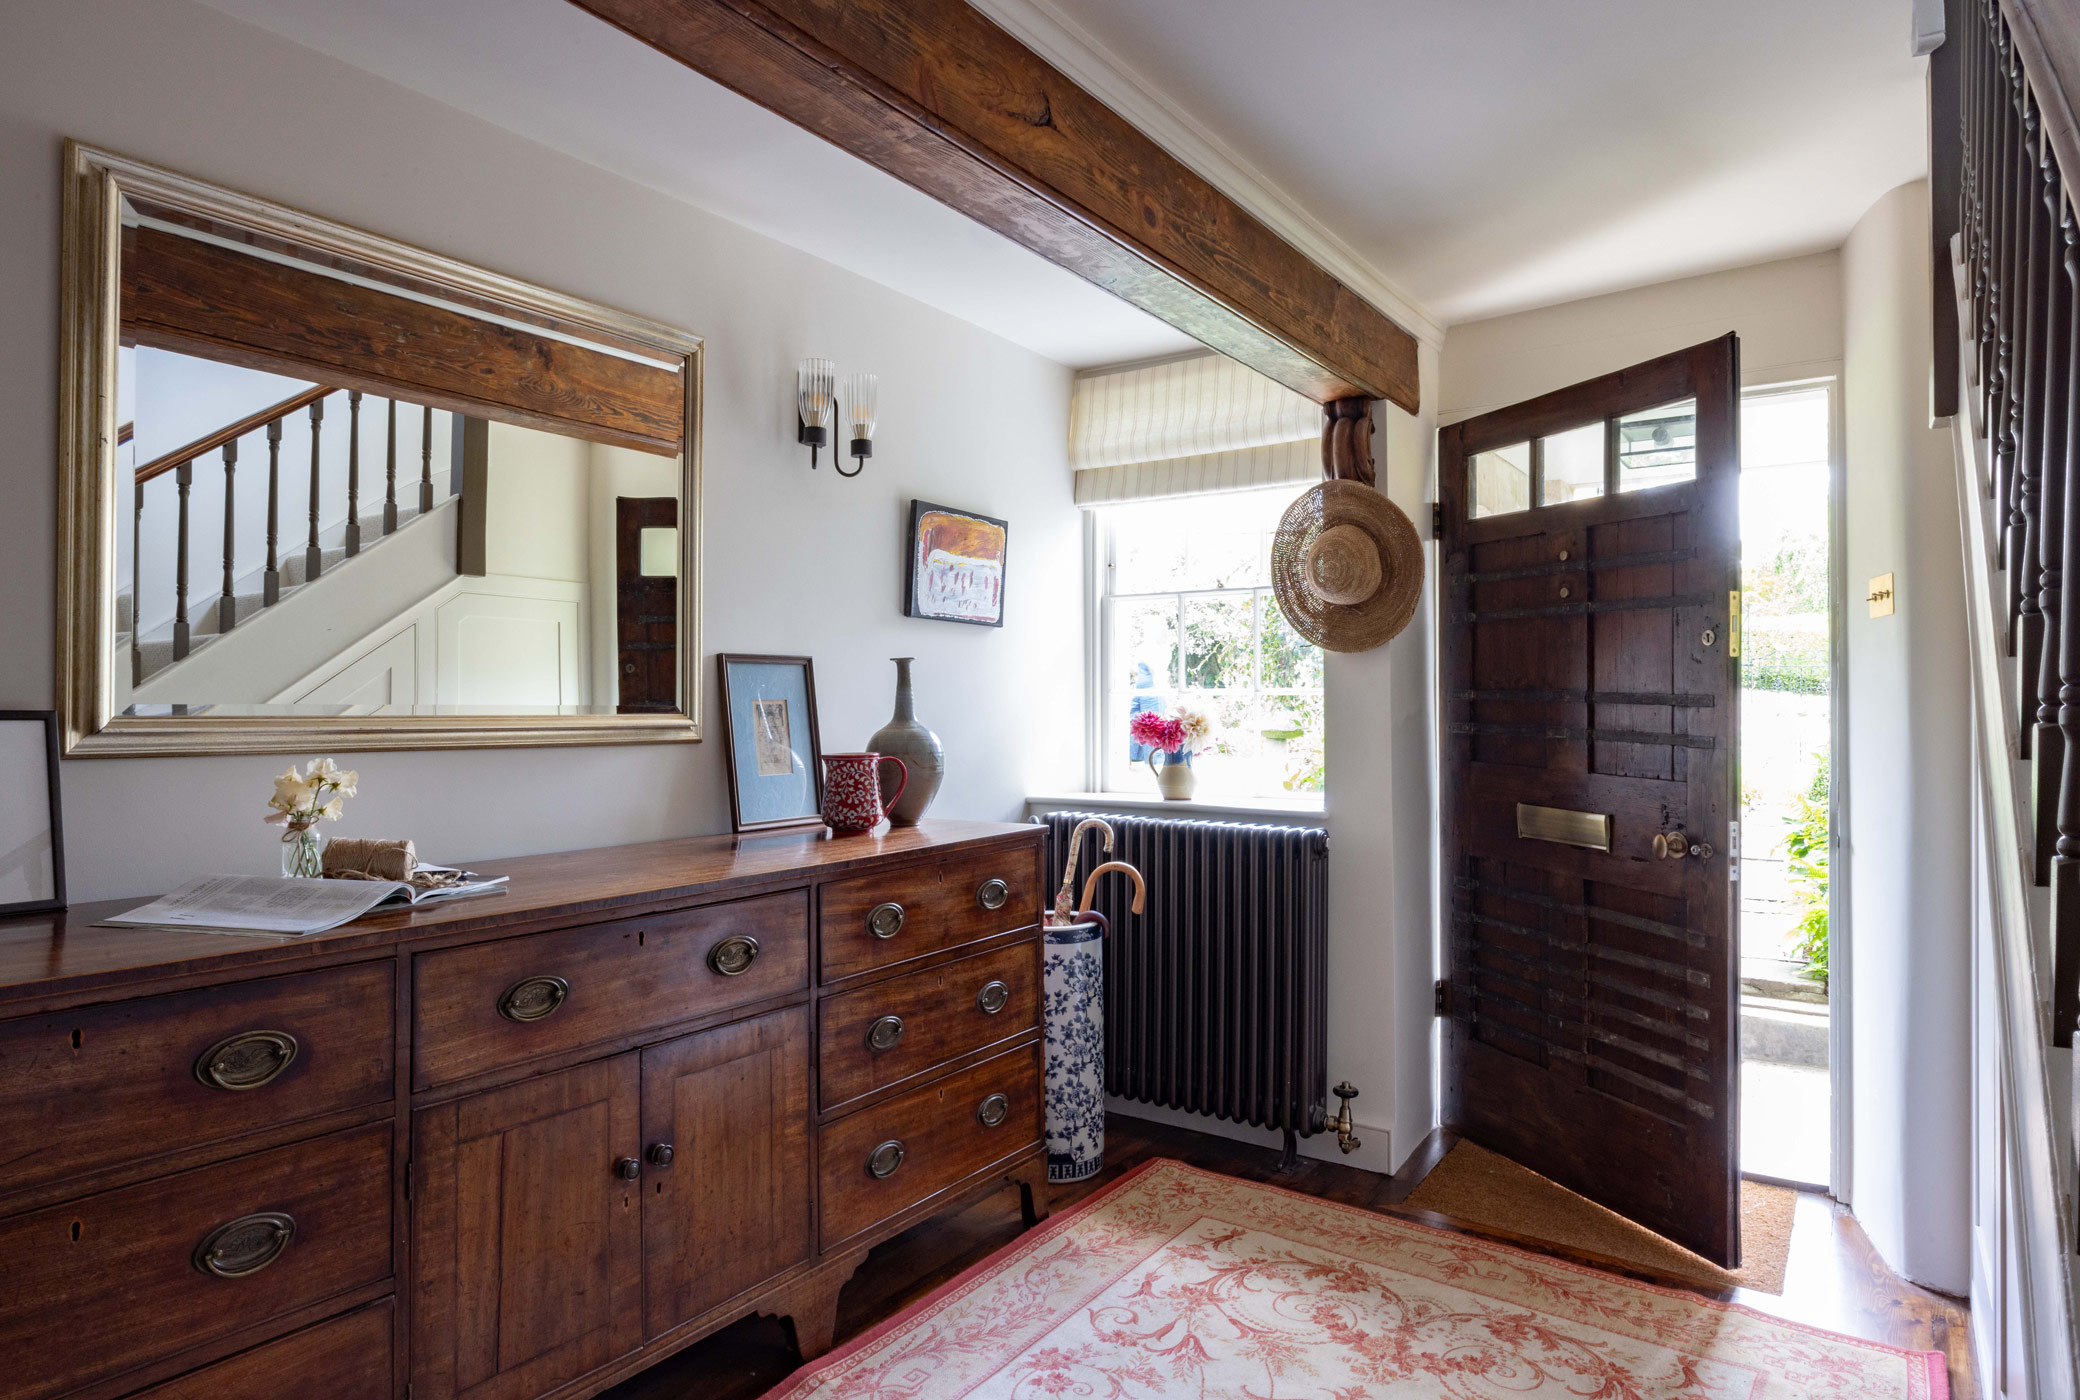
Entrance hall
Entrance hall
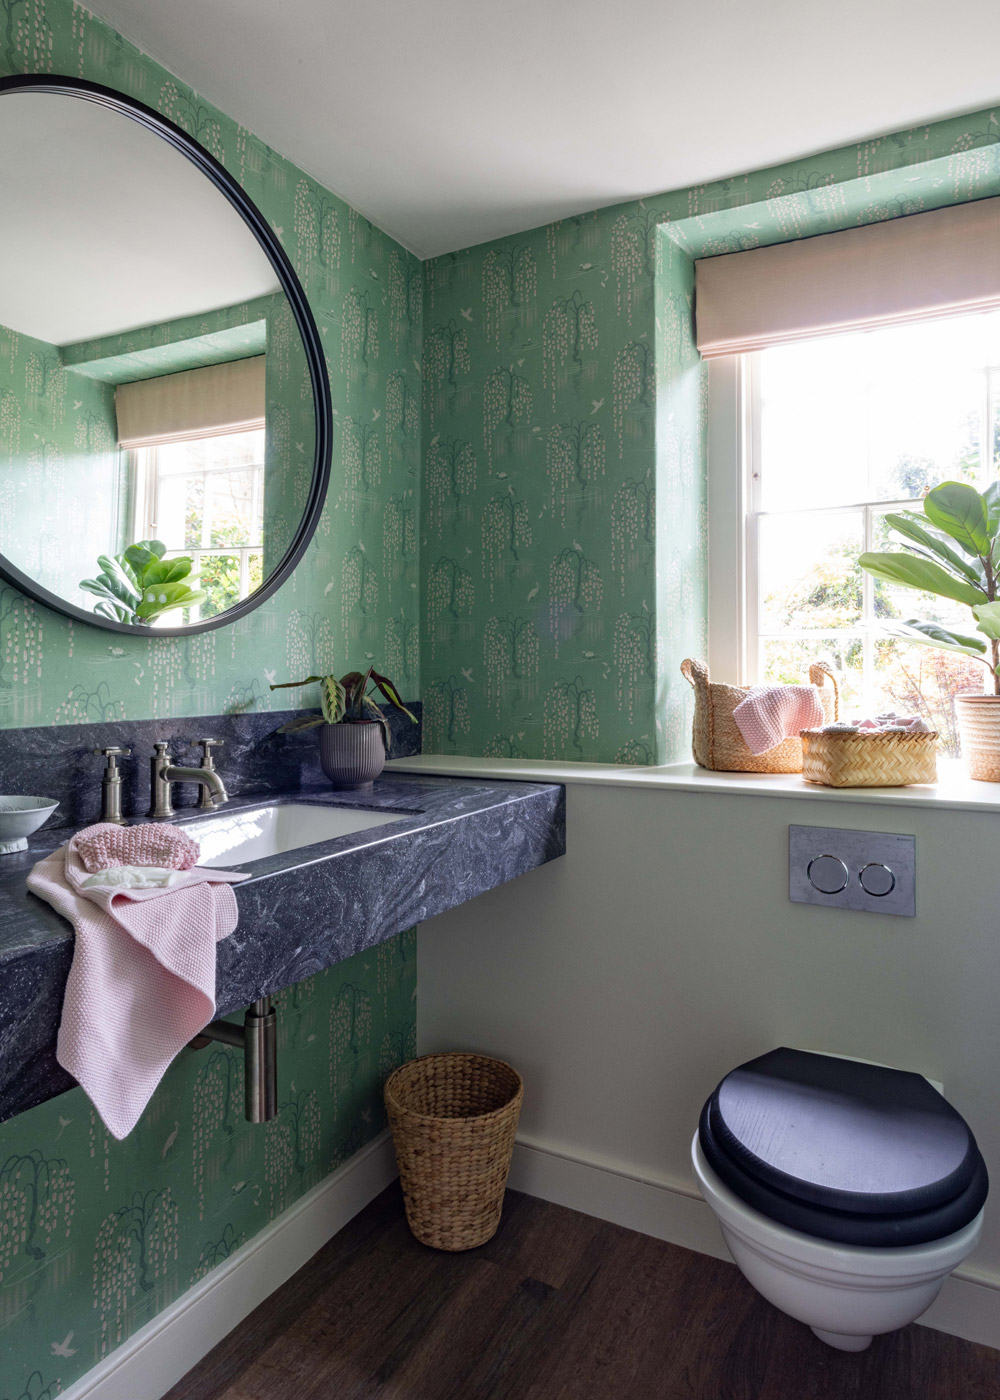
Cloakroom
Cloakroom
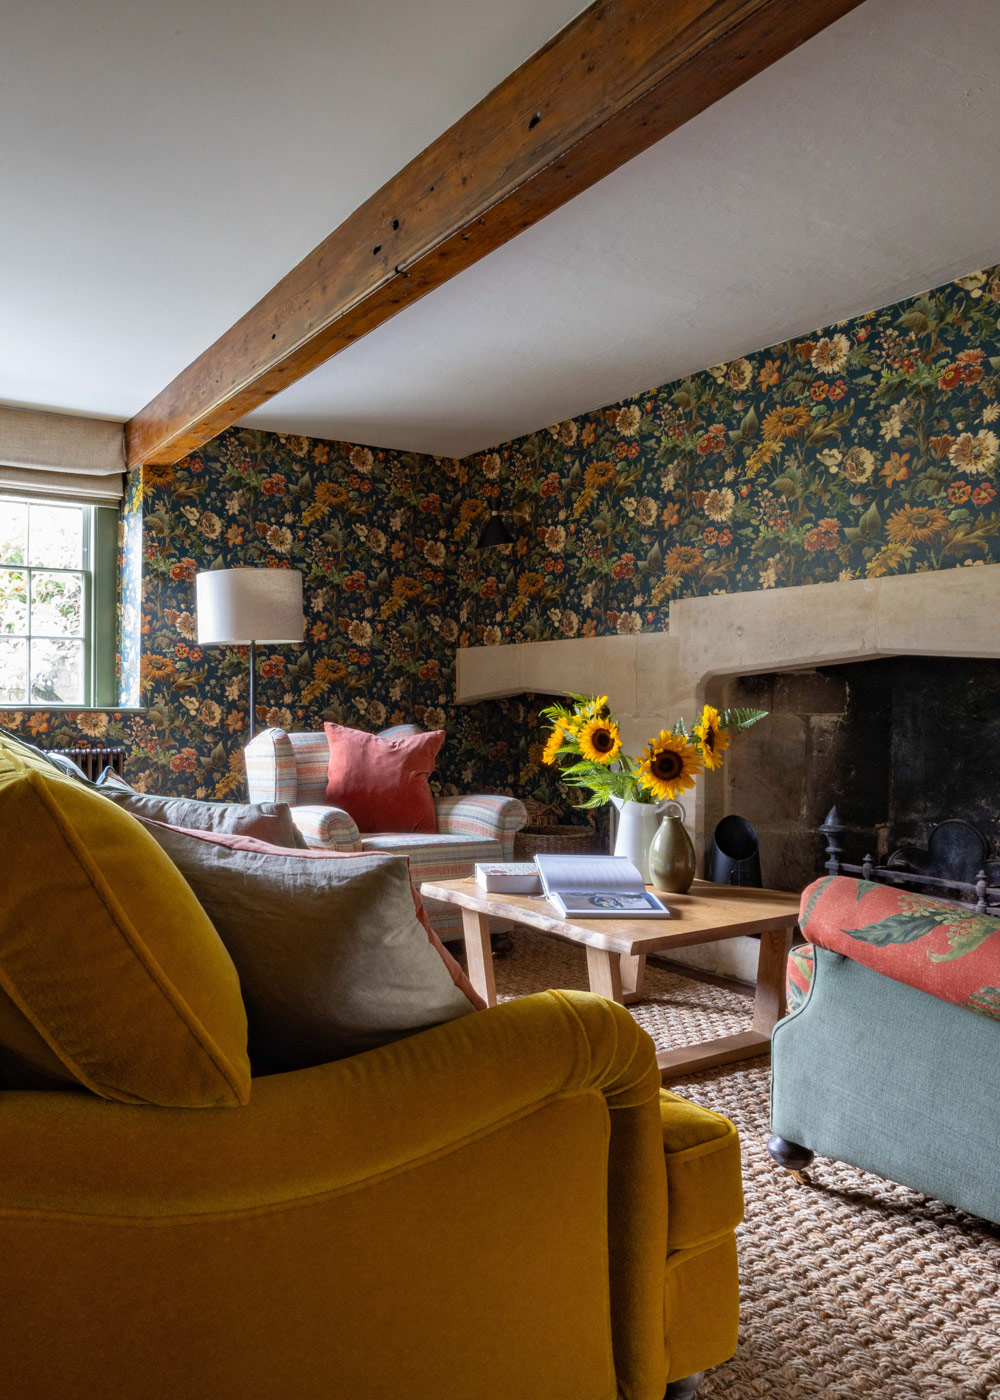
Snug
Snug

The house is double fronted and has accommodation over three floors.

The property is entered through a reception hallway with a ‘snug’ living room with open fireplace to one side. The kitchen/dining room is on the other side of the hall, and has access to the garden via the utility room (which is a later addition). There is also a cloakroom.

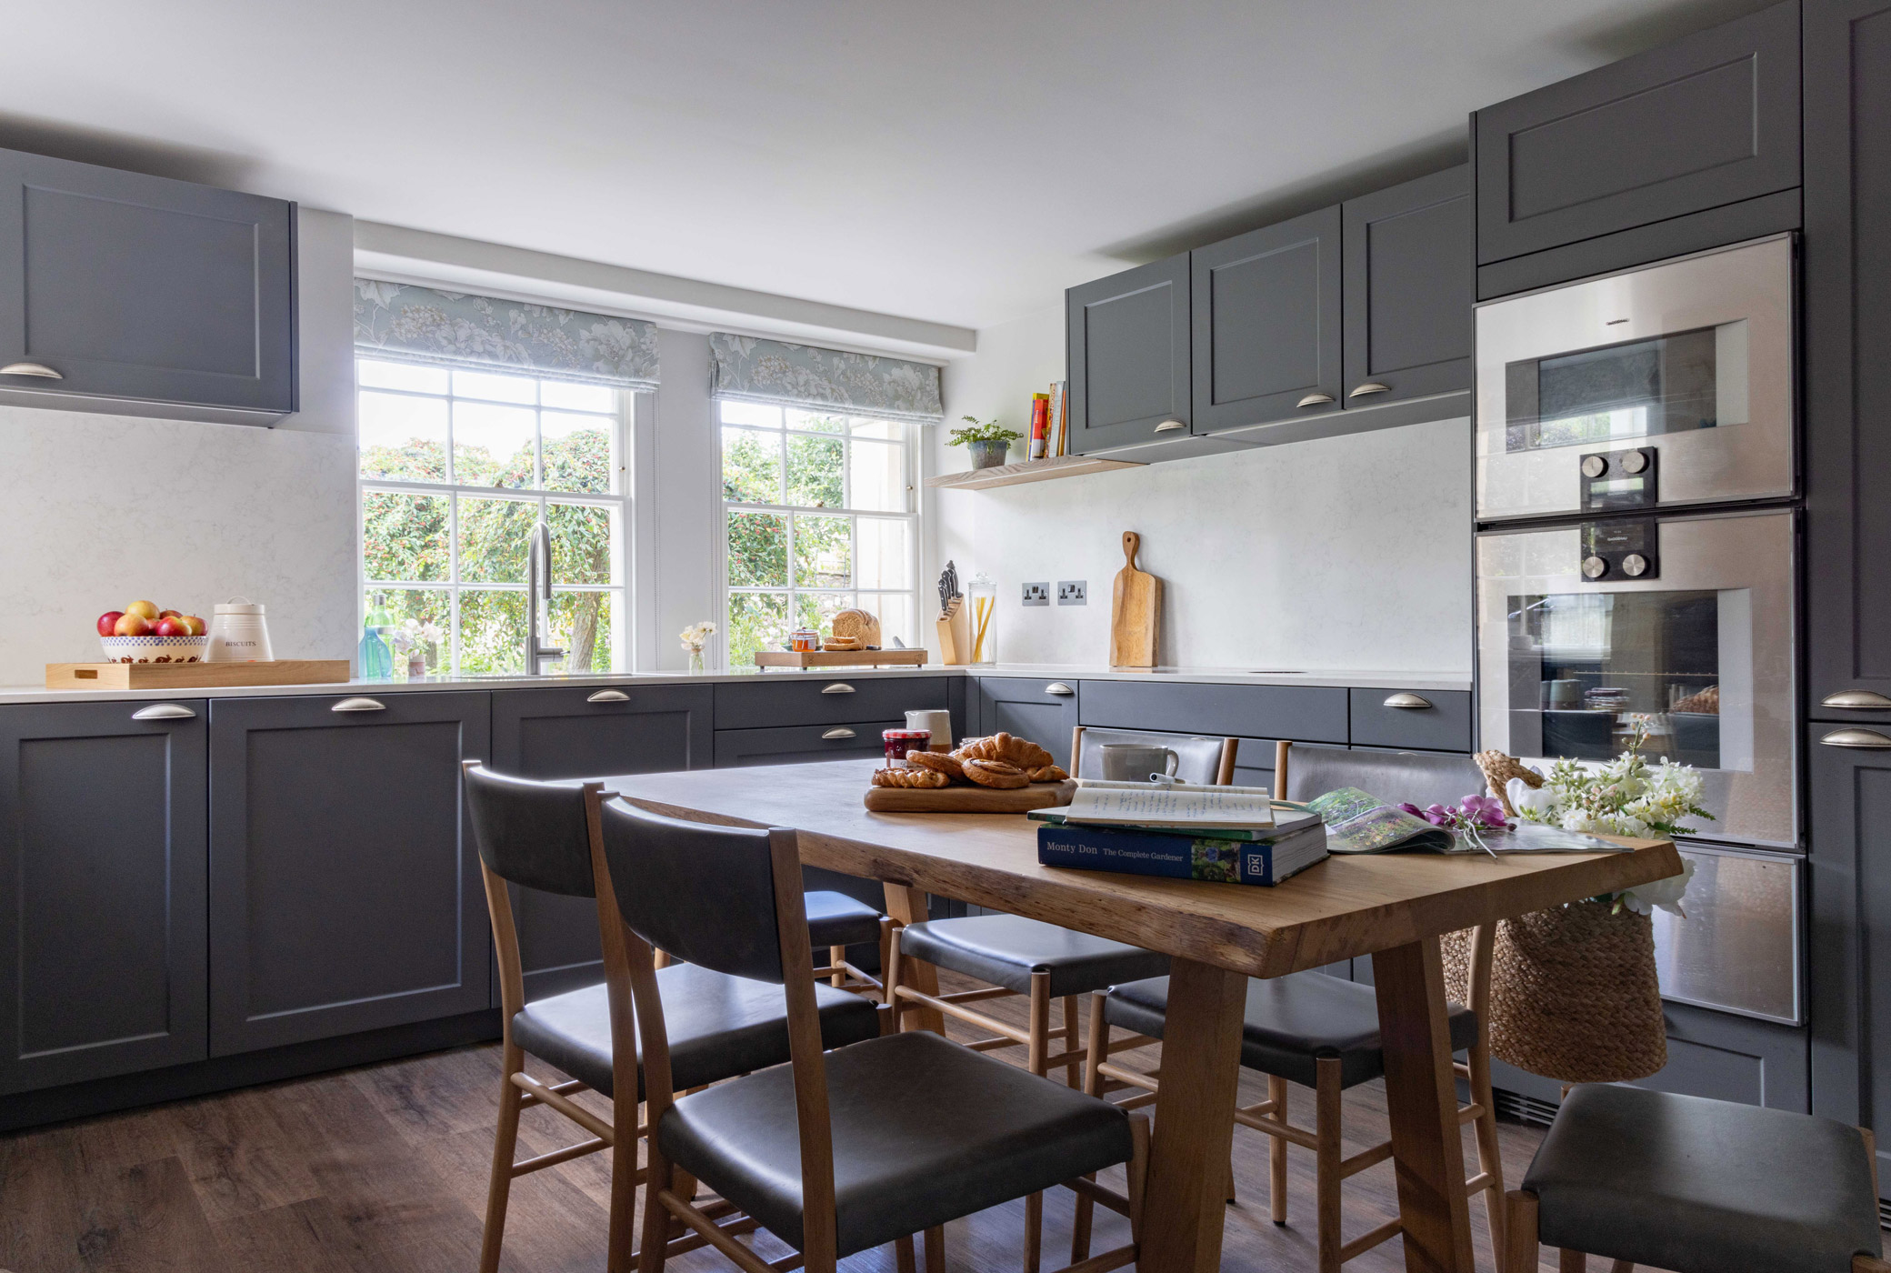
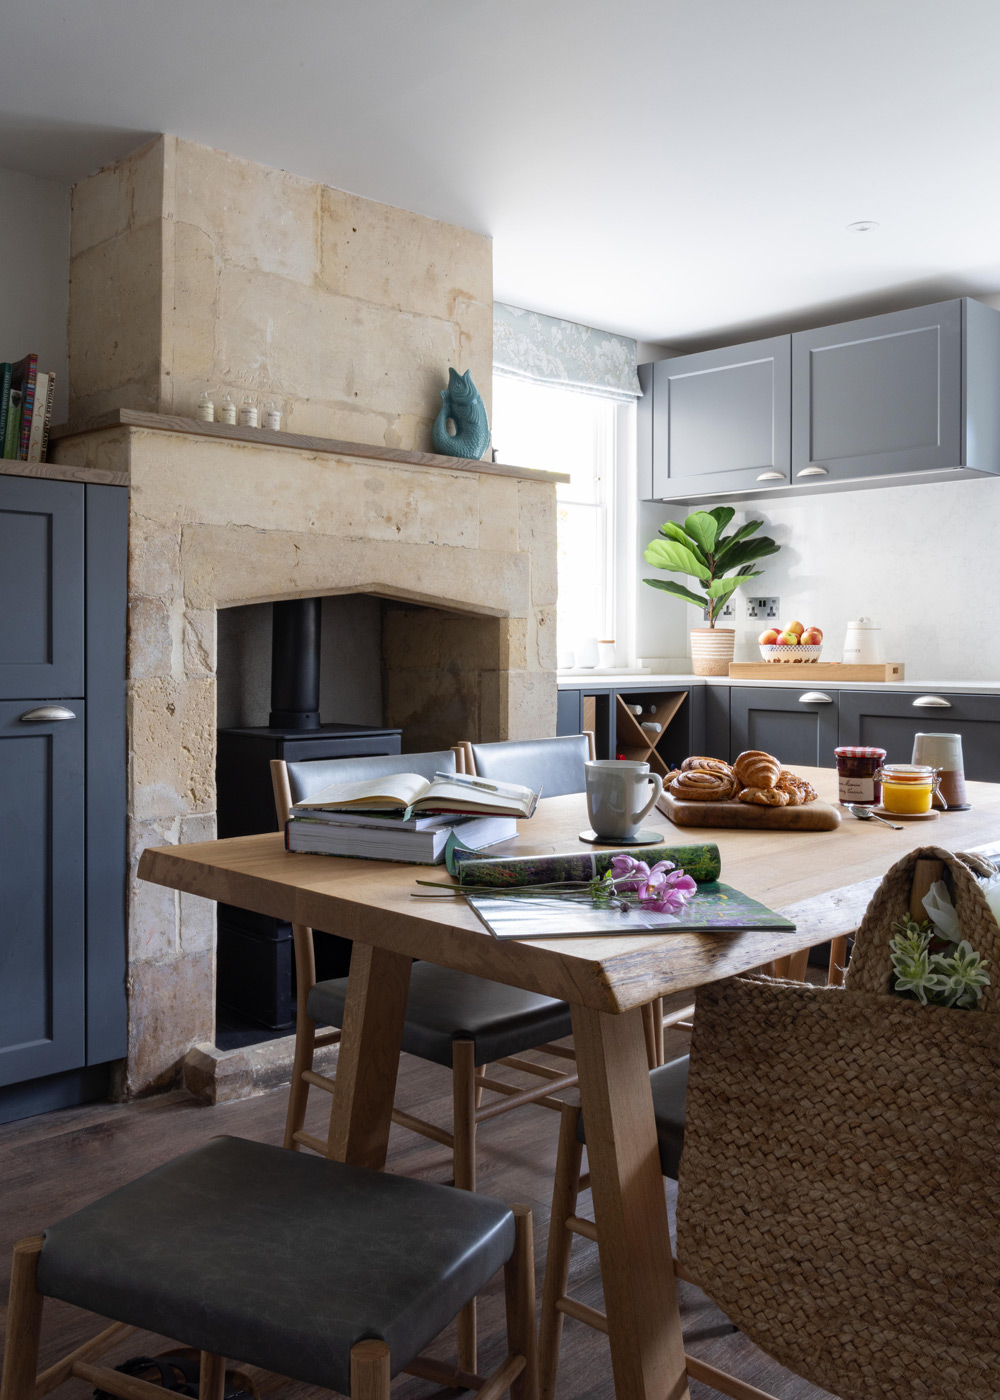
Kitchen
Kitchen
Kitchen
Kitchen
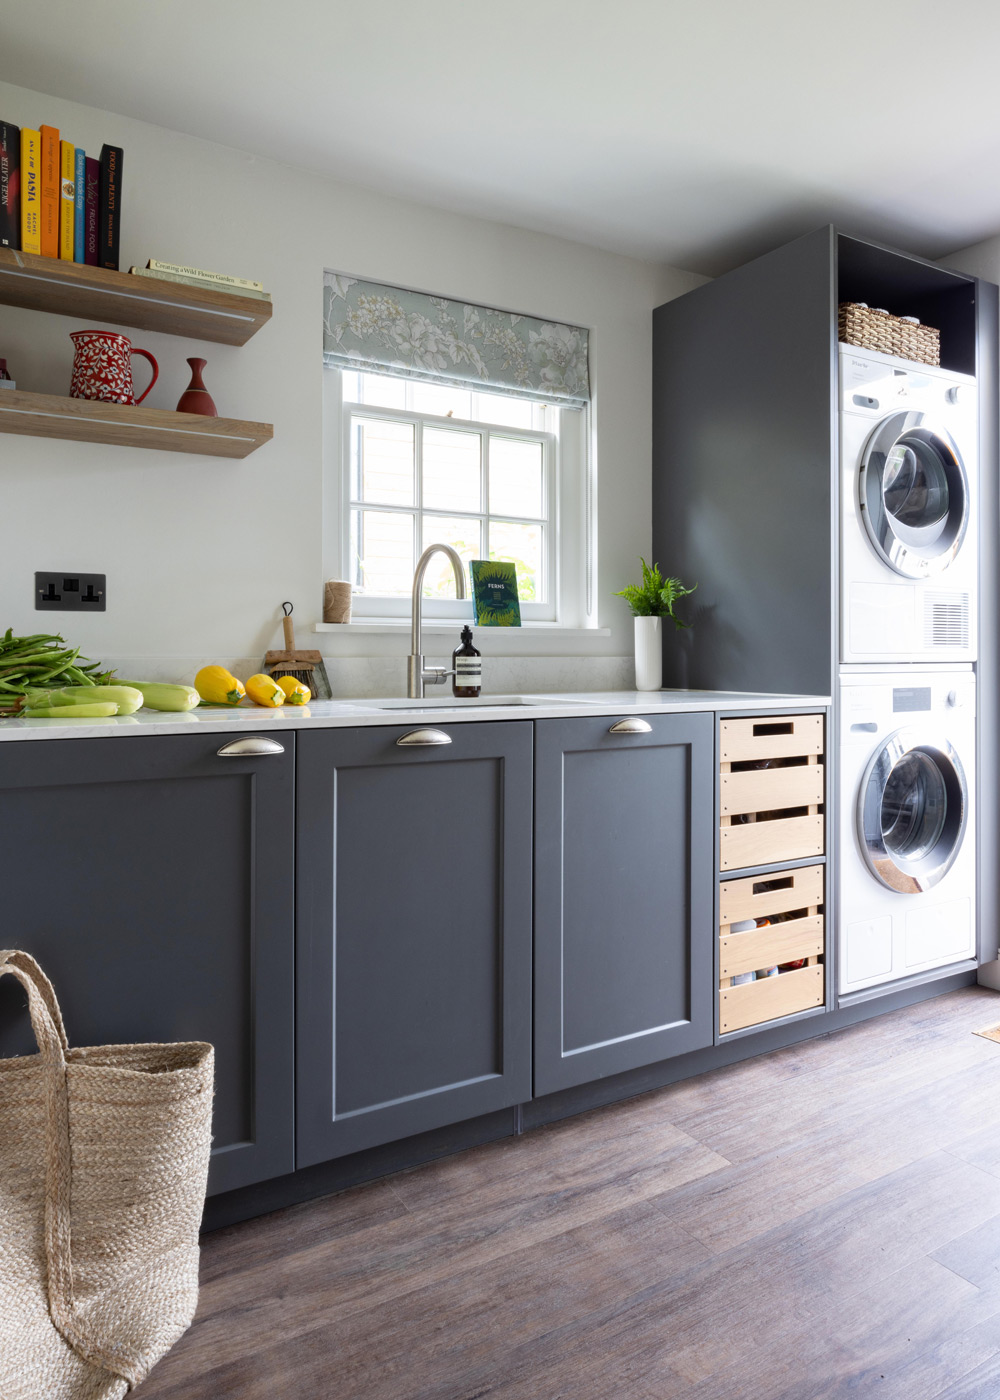
Utility room
Utility room

The dark grey kitchen and utility room was by Bath based Hobsons Choice, and we chose the colour scheme, furniture and accessories to work with this. We decorated throughout using a palette of paint from Farrow & Ball and Little Greene, replaced all the bathroom suites, installed new light fittings and column radiators.

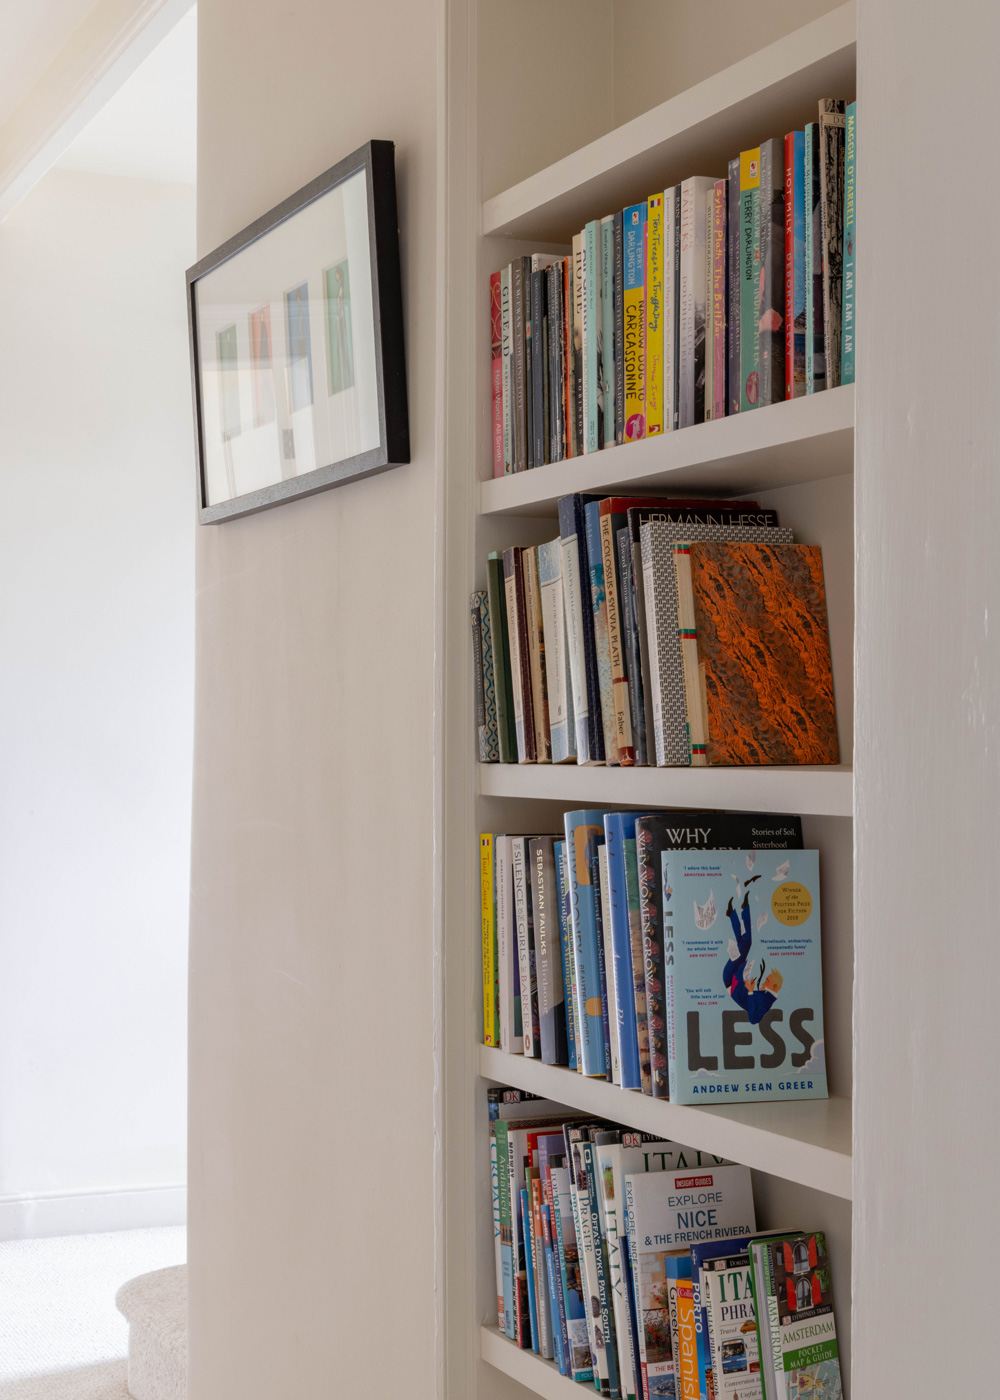
We chose rugs, blinds, wallpaper and free standing furniture. We also designed bespoke fitted wardrobes, storage and bookshelves, provided along with the building work, by Newmans of Bath.

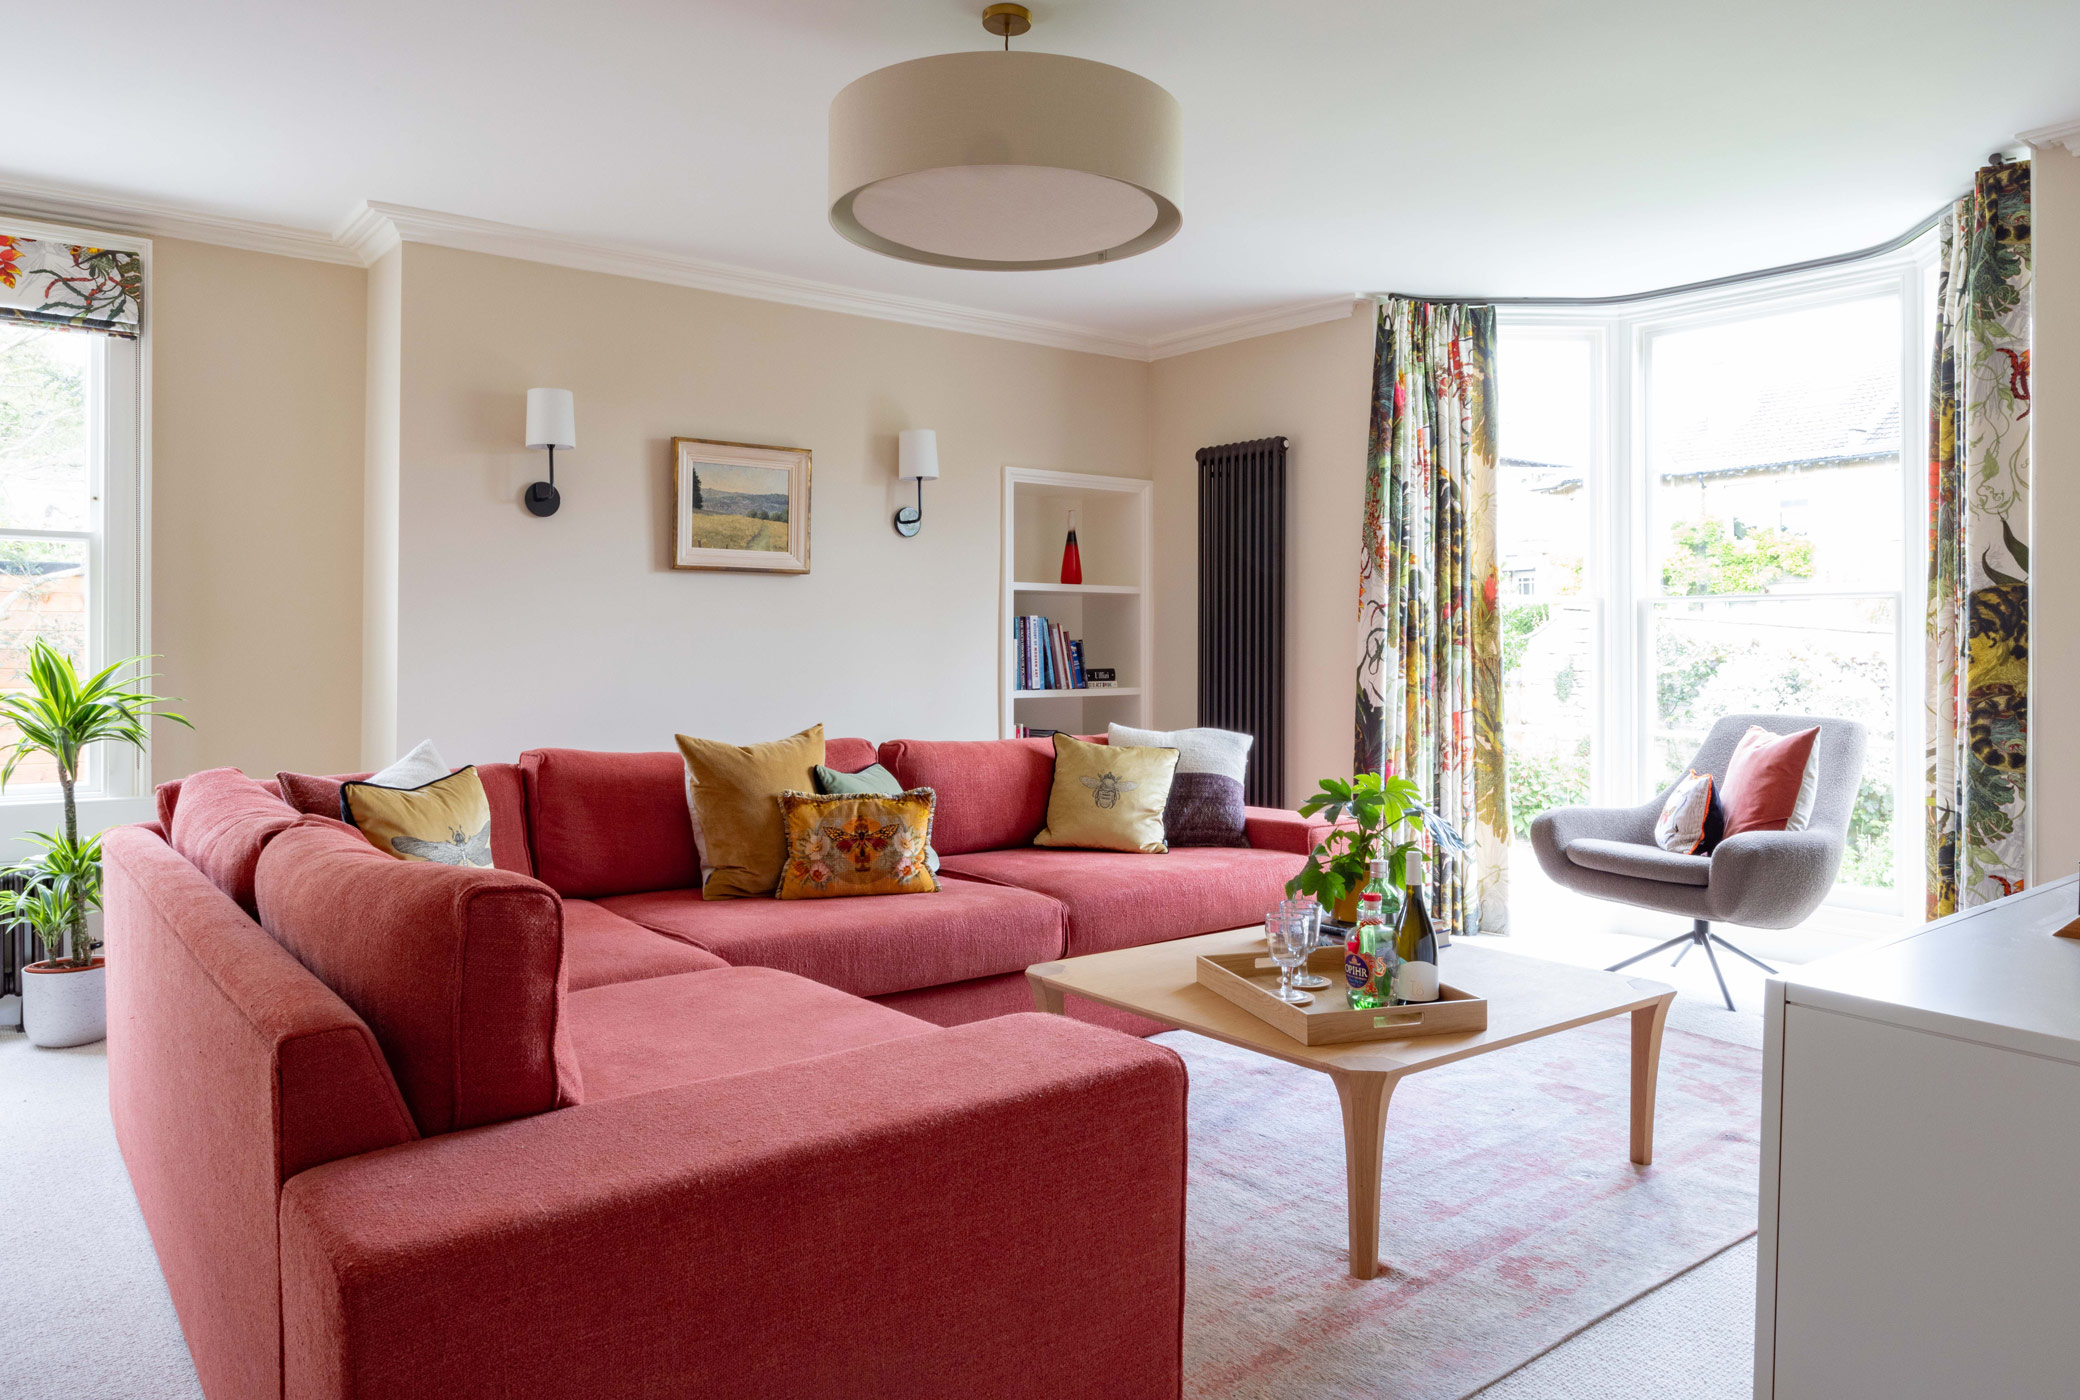
Living room
Living room
First floor landing shelving
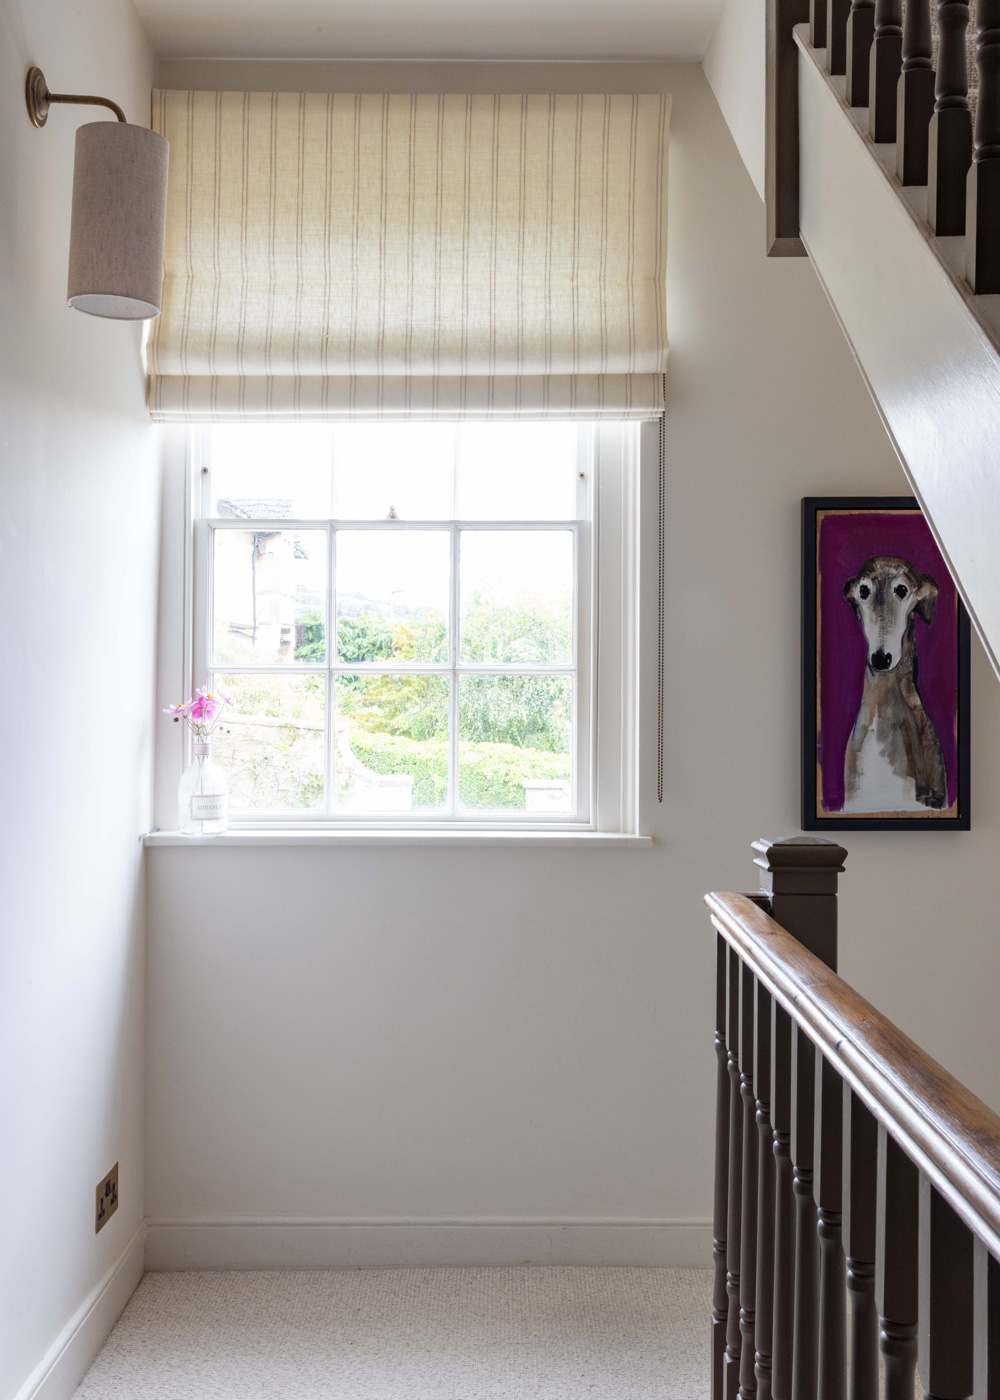
First floor landing
First floor landing

The house has a beautiful, well-established walled garden with flower beds and a vegetable garden.

On the first floor there is a magnificent living room as well as the principal bedroom with en-suite bathroom.

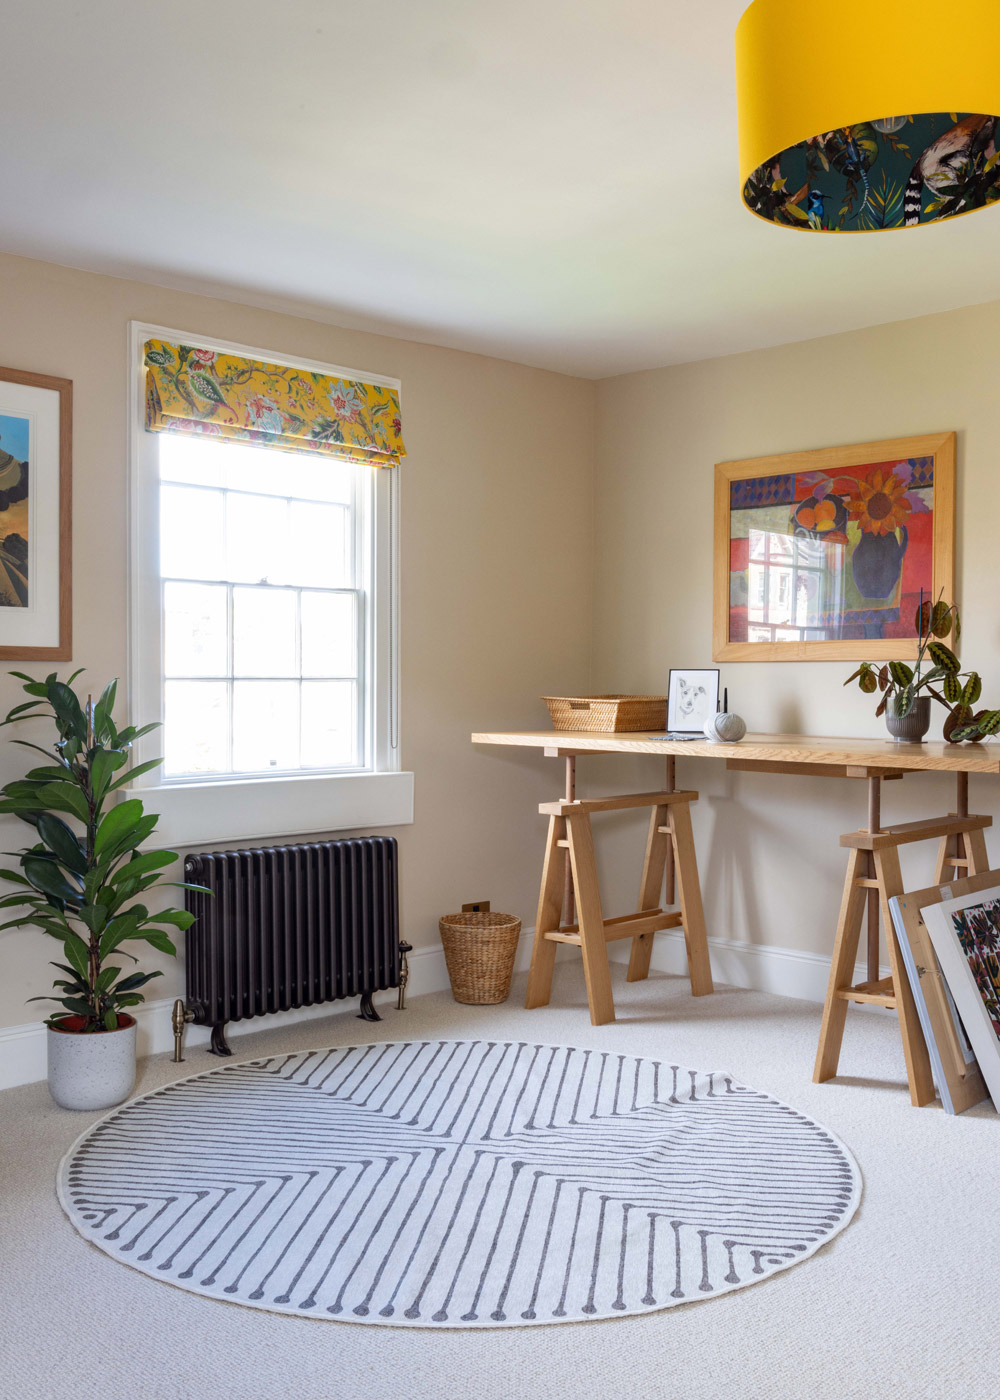
On the upper floor is a guest bedroom, a bathroom and a third bedroom which has instead been turned into a craft room.

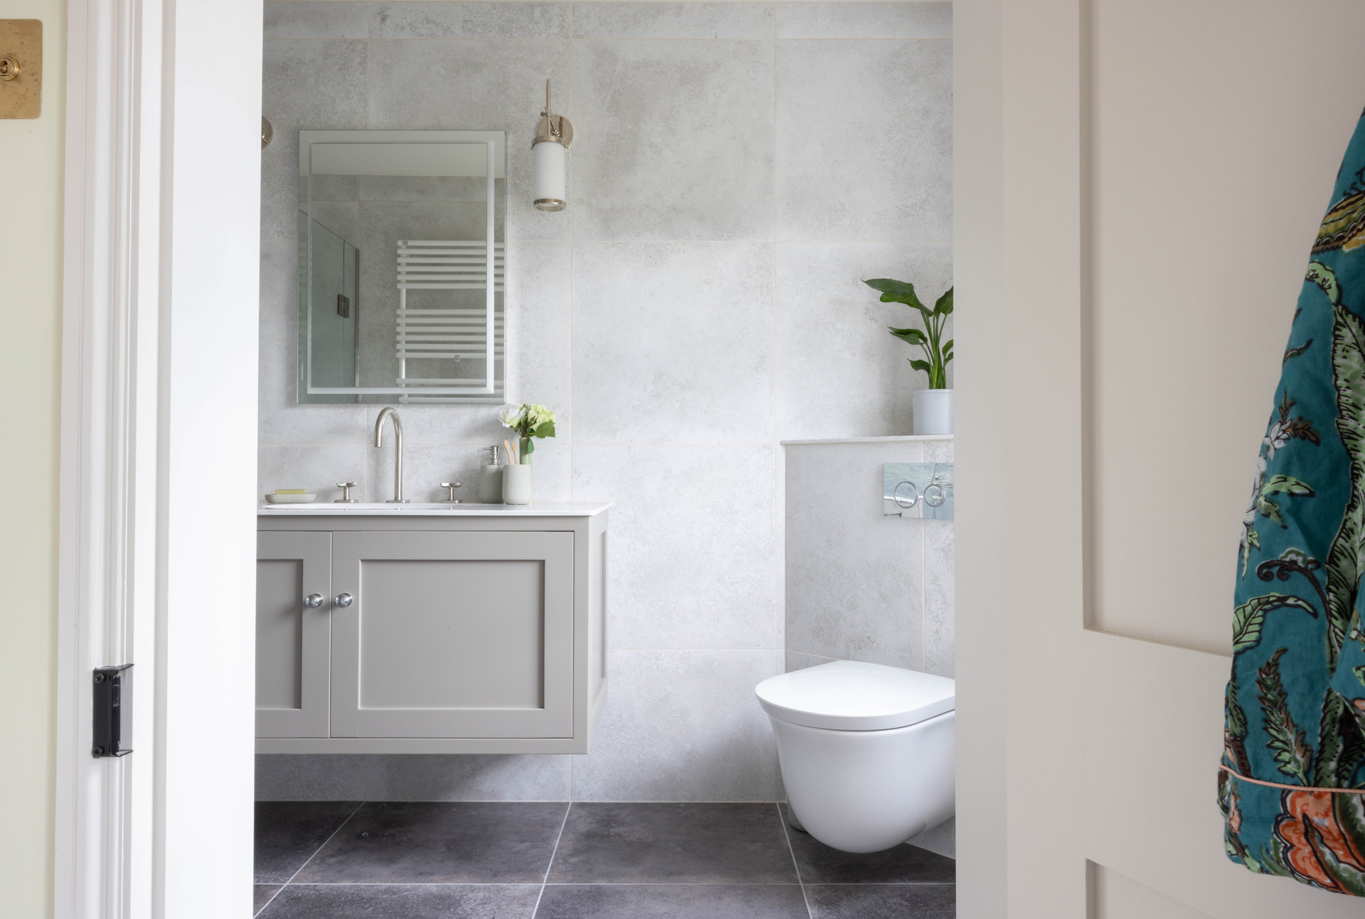
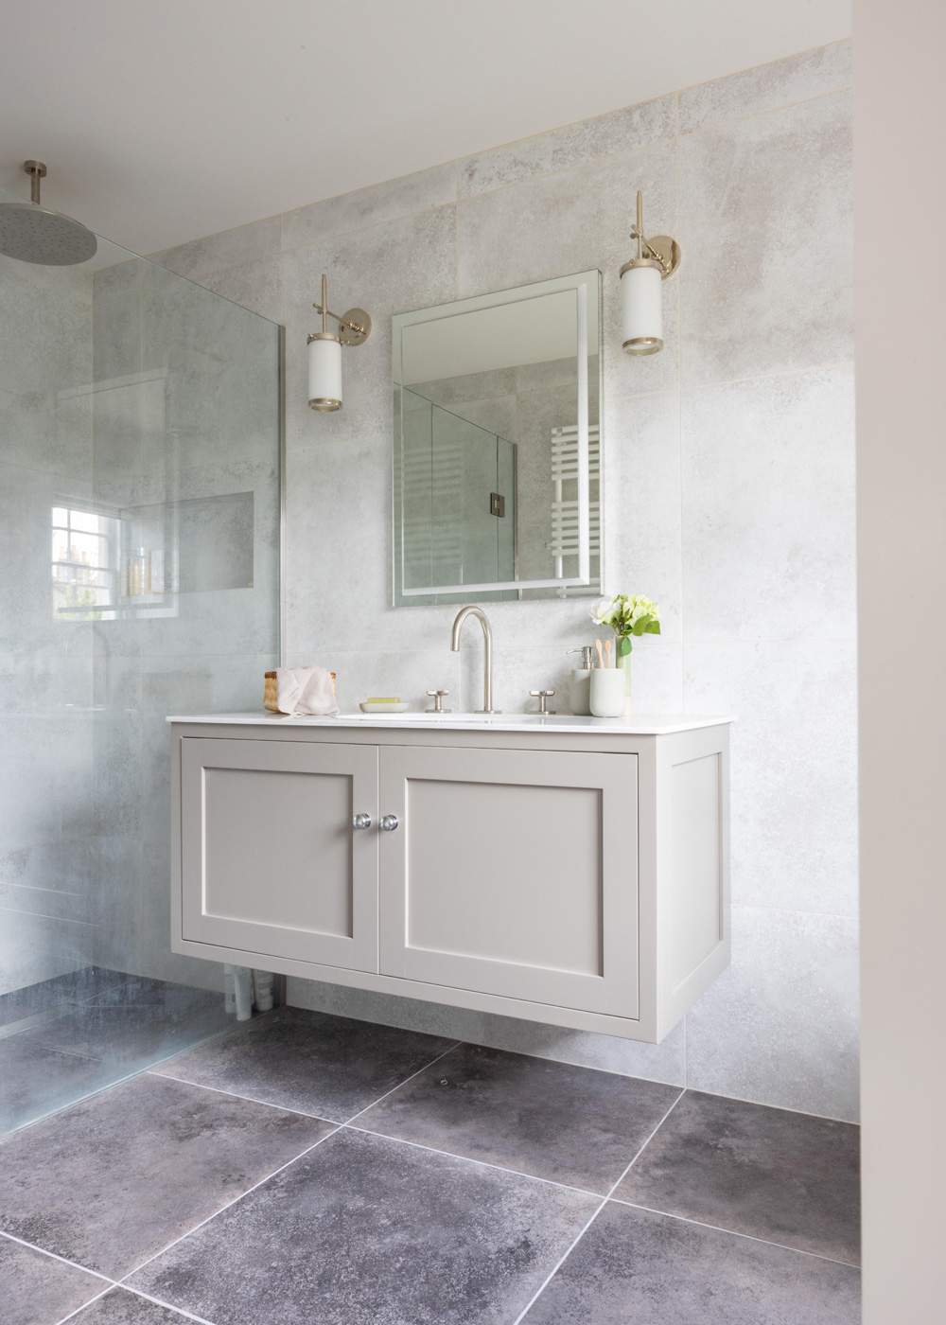
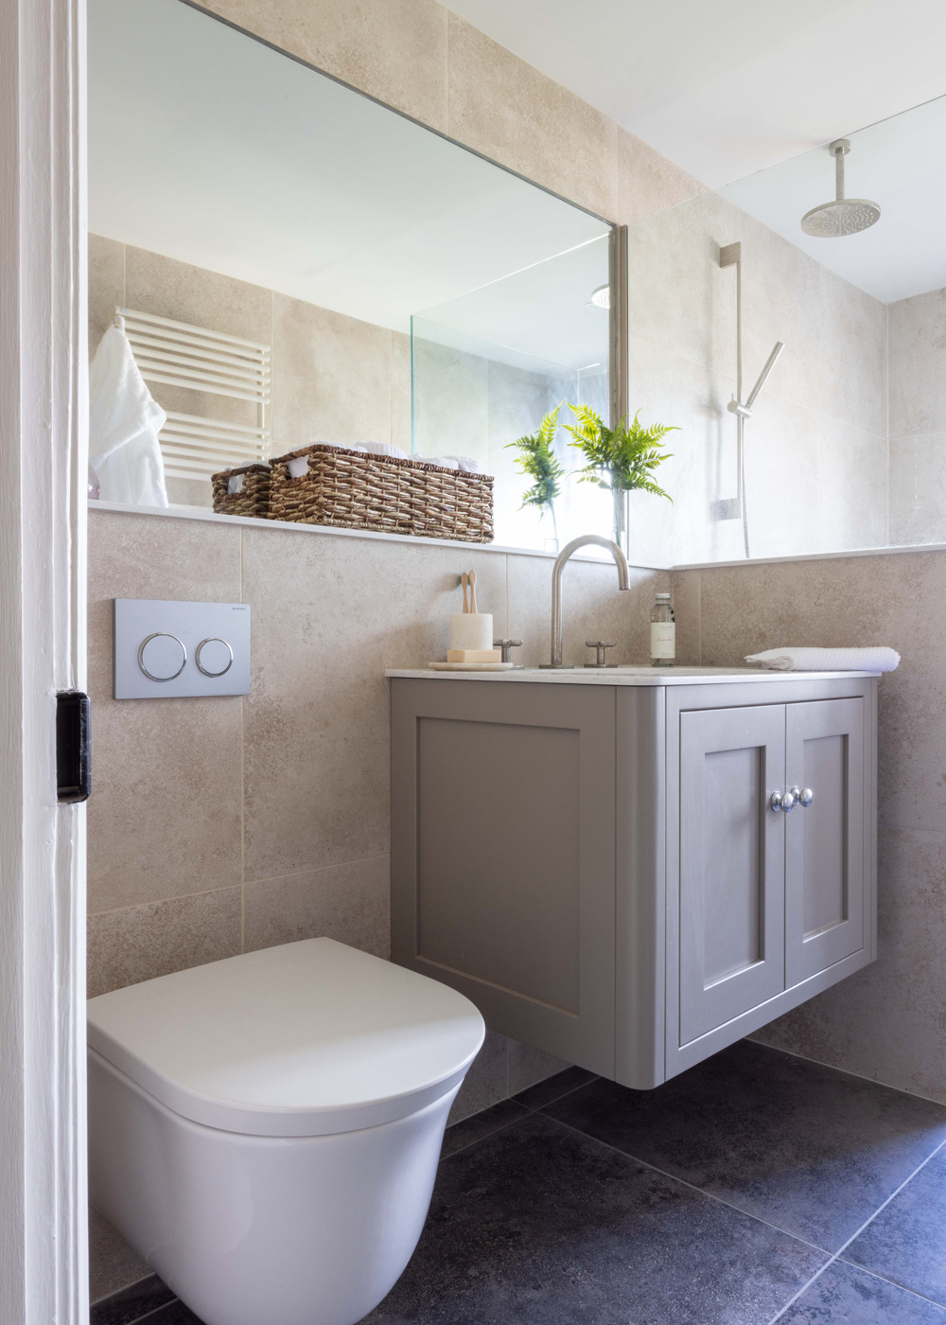
Master en-suite
Master en-suite
Master en-suite shower
Guest bathroom
Guest bathroom
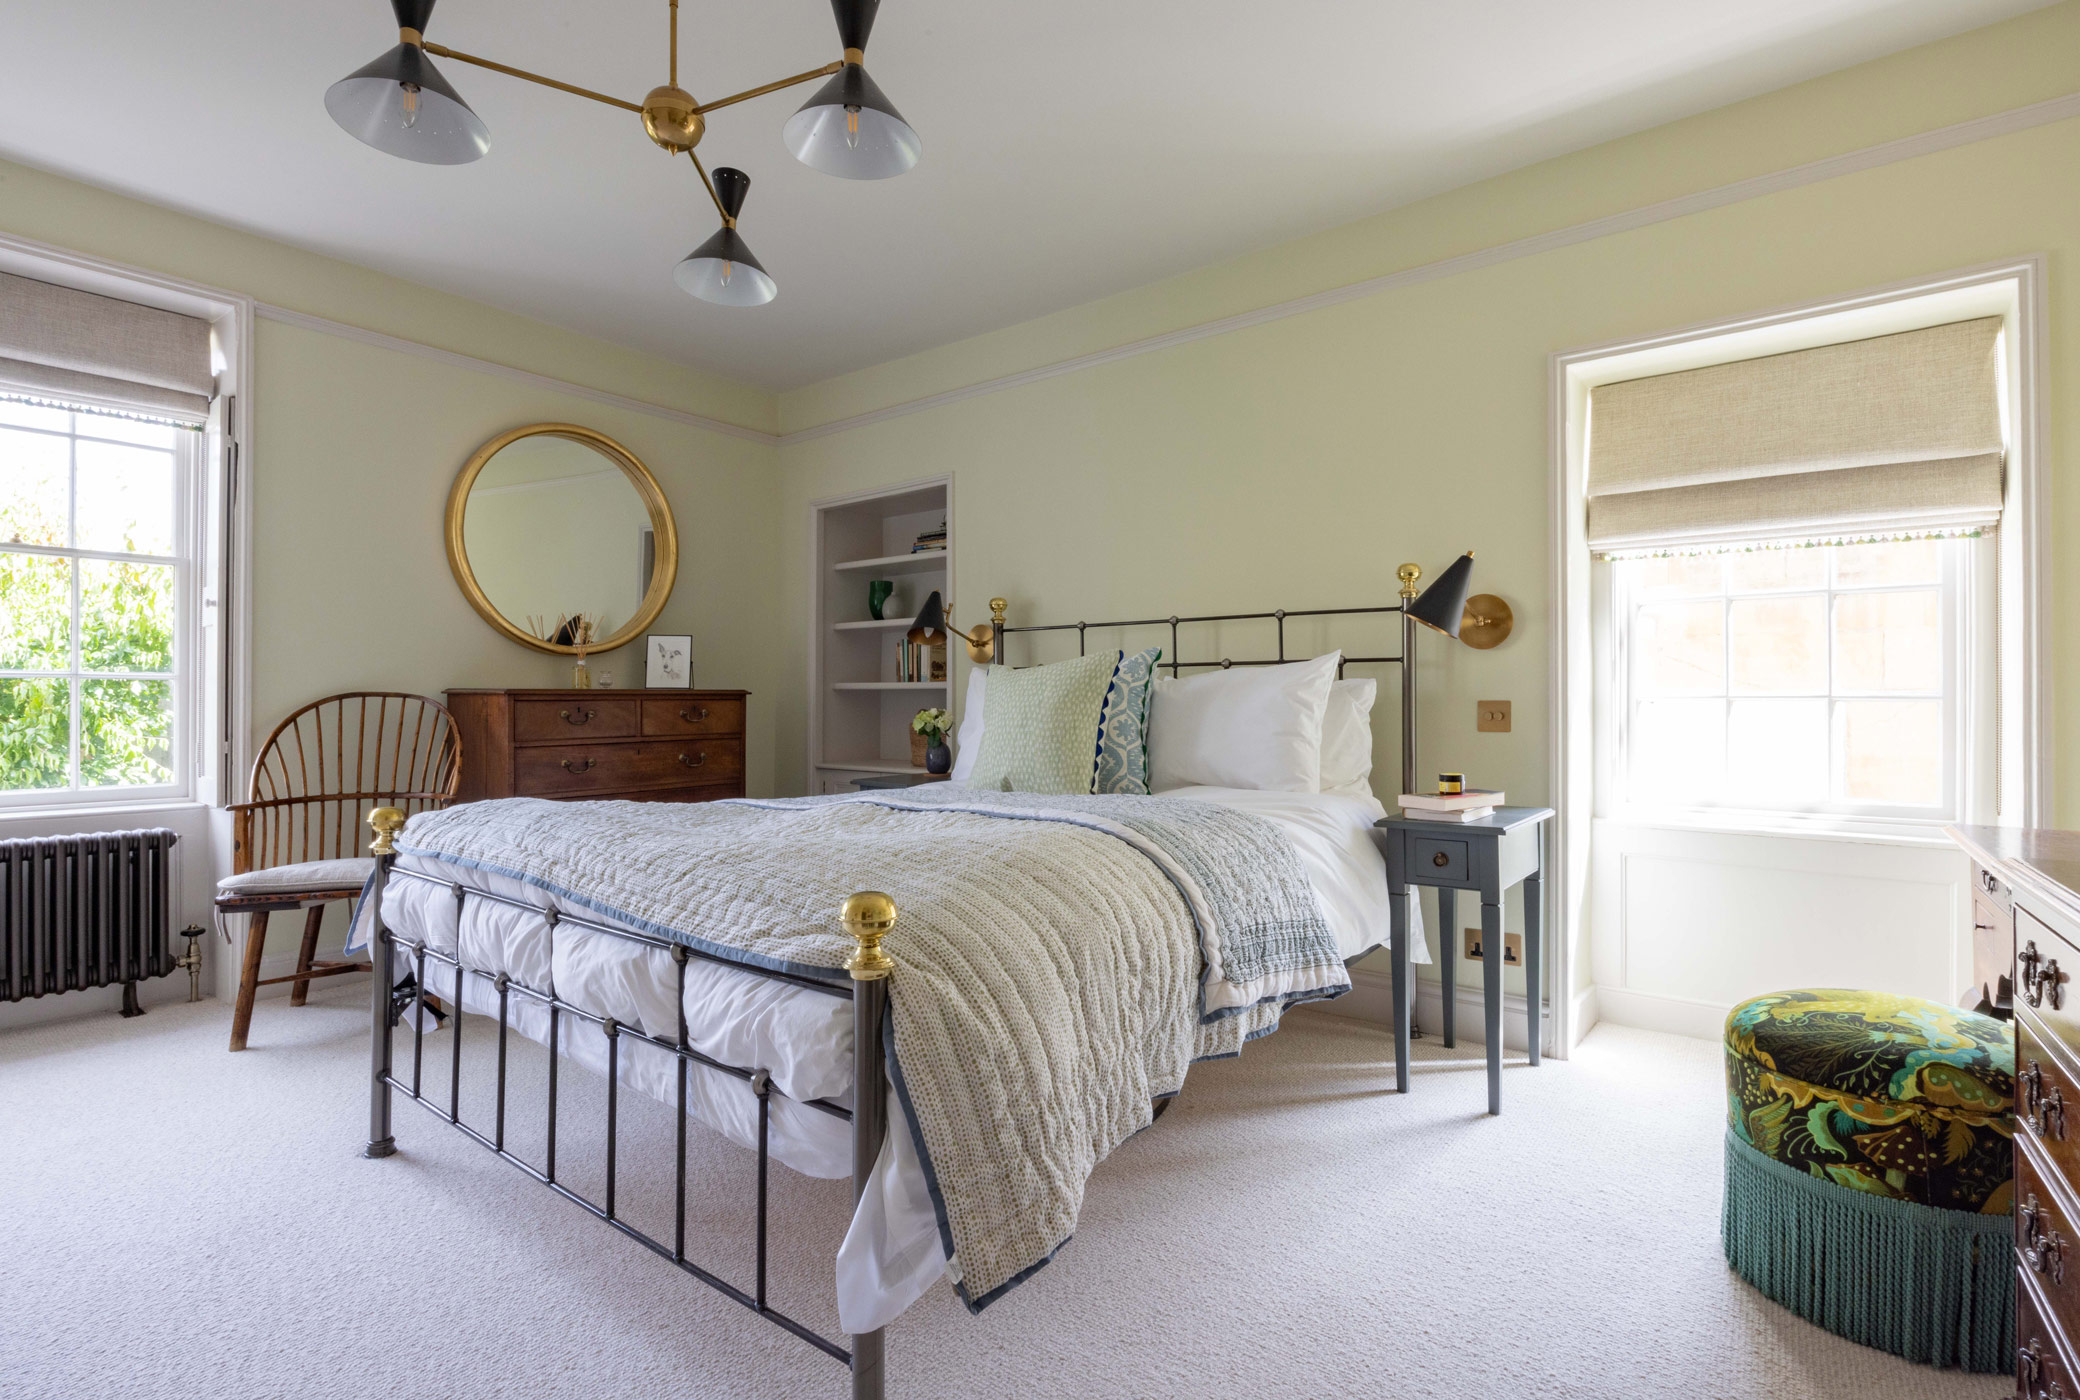
Master bedroom
Master bedroom
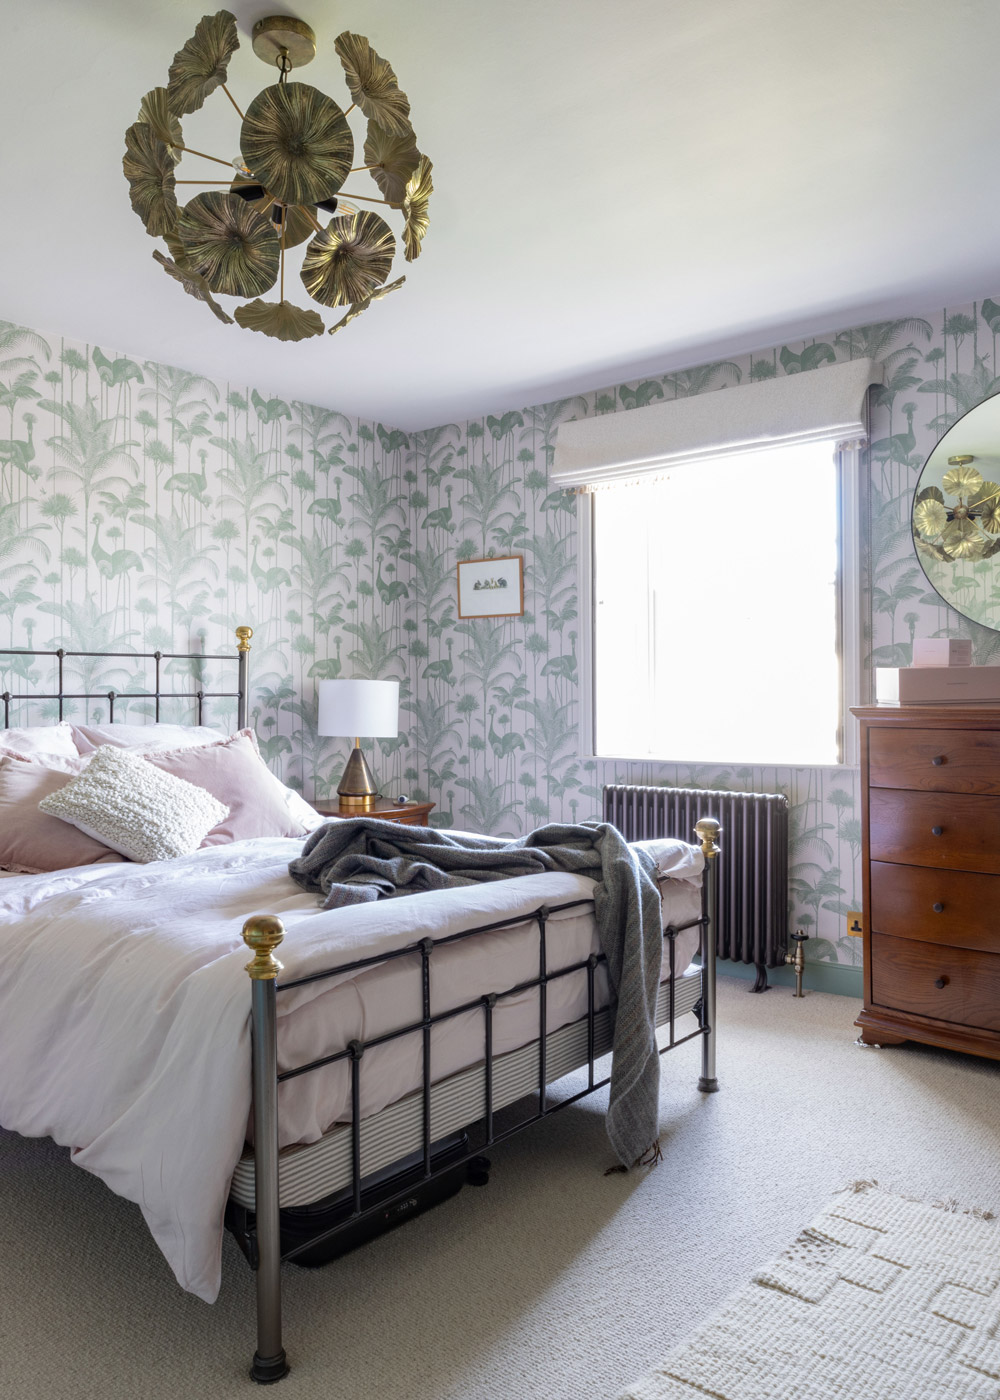
Guest bedroom
Guest bedroom
Craft room
Craft room

This beautiful Georgian house has charm rather than grandeur and is comfortable and contemporary in a relaxed way.

Our client loves her home and being close to the centre of such a vibrant and cultural city, while in the calm and picturesque surrounding of her house and garden.

Contact us

To enquire about a forthcoming project please contact the team on

Get in touch